TOP
TOP
Seiersberg Residential Quarter
Seiersberg - Pirka
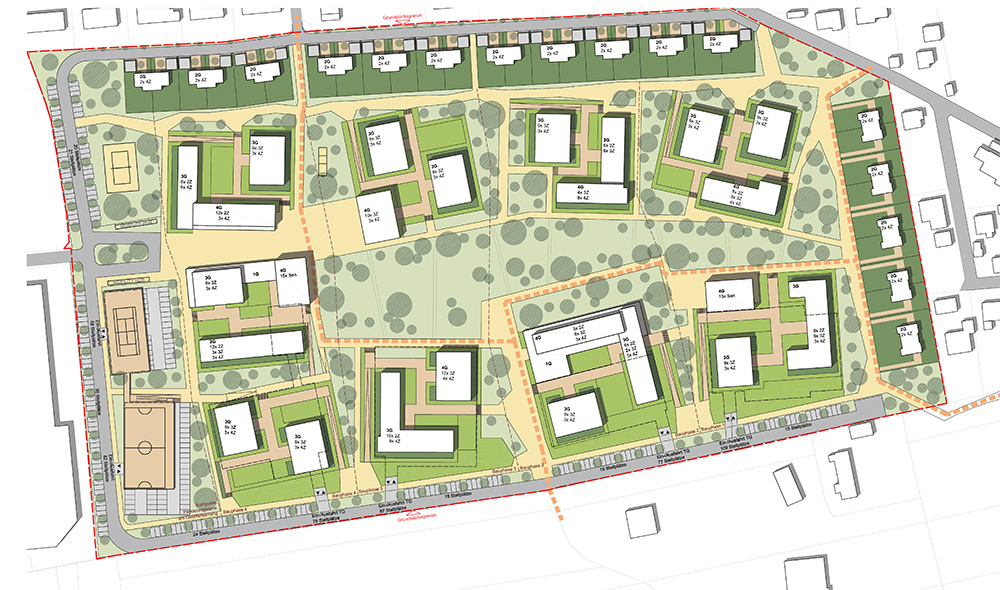
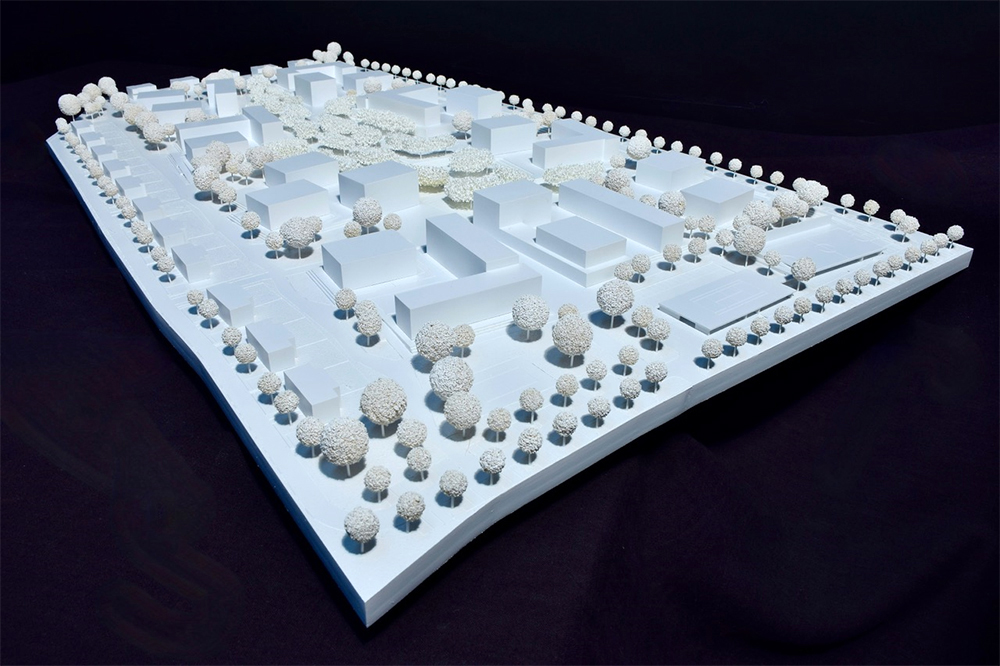
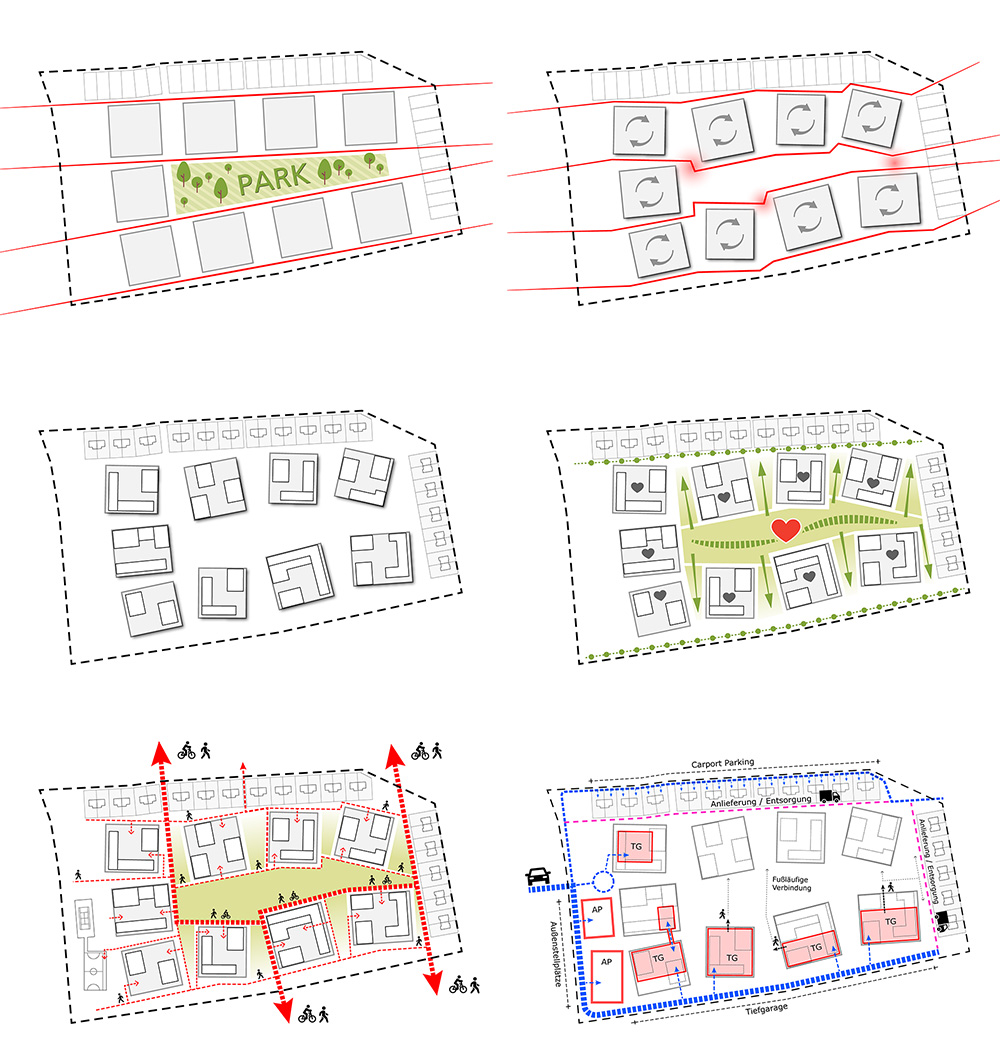
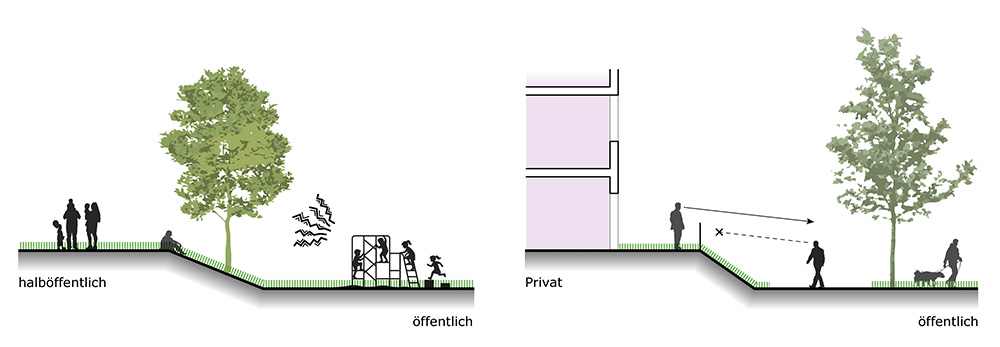
The competition proposal for the new residential quarter in Seiersberg is based on a distinctive urban concept of gently elevated “landforms” that create a series of self-contained neighbourhood clusters embedded within a continuous park landscape. Clear building structures, carefully differentiated open spaces and subtle changes in topography establish a balanced relationship between public areas, semi-private communal spaces and private retreats. A completely car-free neighbourhood centre is connected by an extensive network of pedestrian and cycling routes, while vehicular traffic is concentrated at the perimeter. Generous green spaces featuring community gardens, playgrounds and natural planting weave between the residential clusters and extend the character of the surrounding landscape into the development. Flexible residential typologies accommodate a wide range of living concepts and allow the neighbourhood to adapt to future needs. The modular cluster concept also enables phased implementation, allowing both the residential buildings and the neighbourhood parking facilities to be realised efficiently in successive stages.
Details
competition: 2026