TOP
Krems Station District
Krems an der Donau, Austria
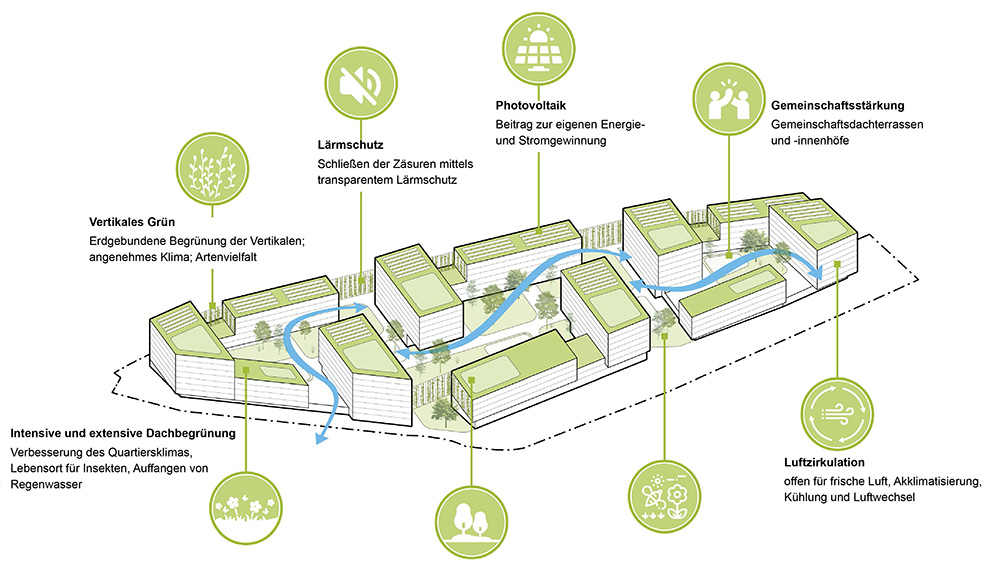
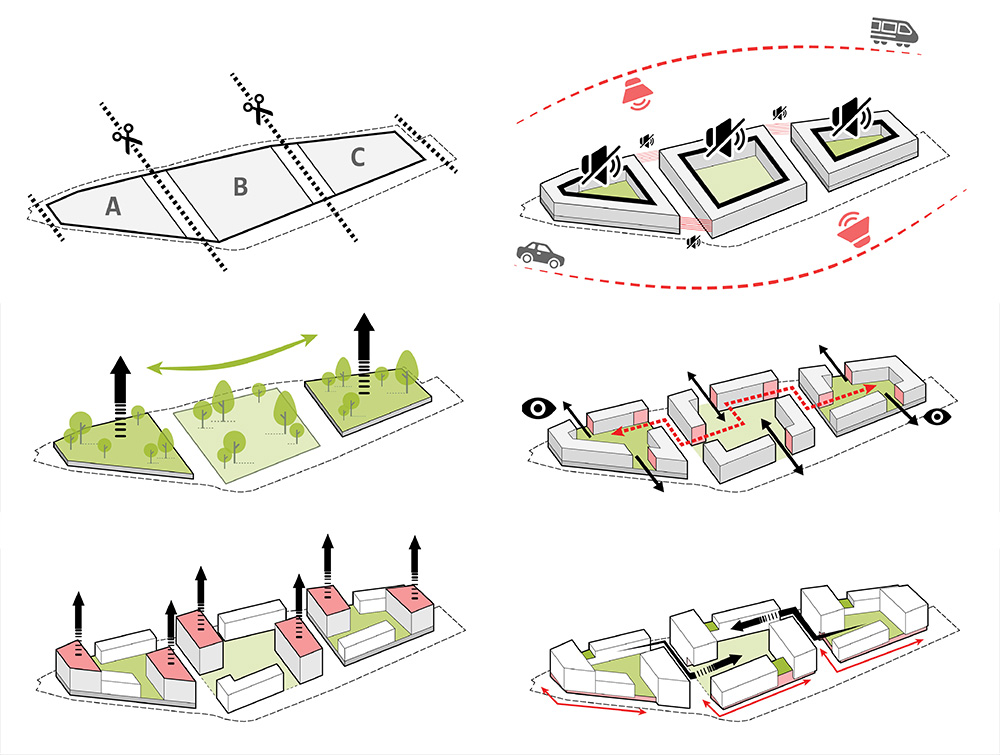
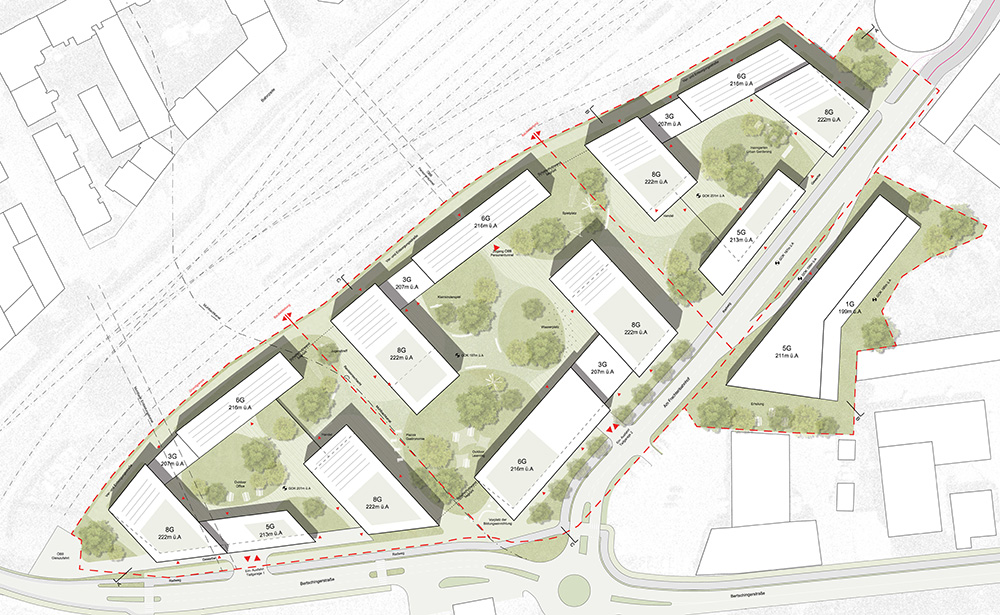
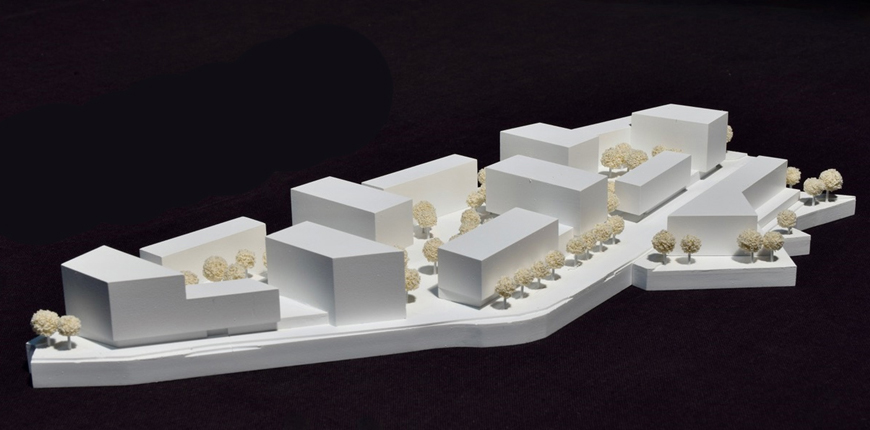
Close to the historic old town, the proposal creates a mixed-use, low-traffic neighbourhood. It reinterprets Krems’s perimeter blocks: three sensitively scaled blocks shield the site from railway and road noise, enclosing quiet, connected open spaces. Varied building heights create a lively skyline that respects the UNESCO World Heritage setting.
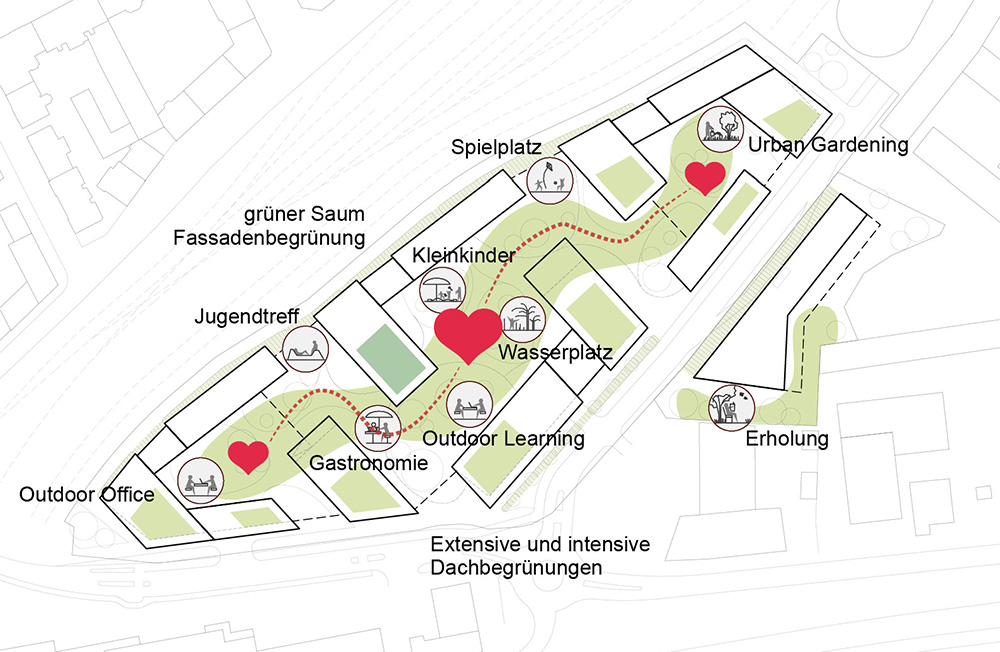
At its heart lies a generous green space, free of underground structures, allowing large-canopied trees to thrive. Raised courtyard gardens and green roofs enhance biodiversity and improve the microclimate.
Housing, commercial spaces, education, a hotel and assisted living form a diverse mix. Community, dining and cultural uses activate the ground floors, while adaptable building layouts accommodate future changes.
A continuous network of pedestrian and cycle routes, together with the new pedestrian underpass, connects the neighbourhood to the station and surrounding area. The central green space remains car-free.
Details
urban design competition: 2026