TOP
Sparkasse Oberoesterreich Business Centre
Linz, Austria
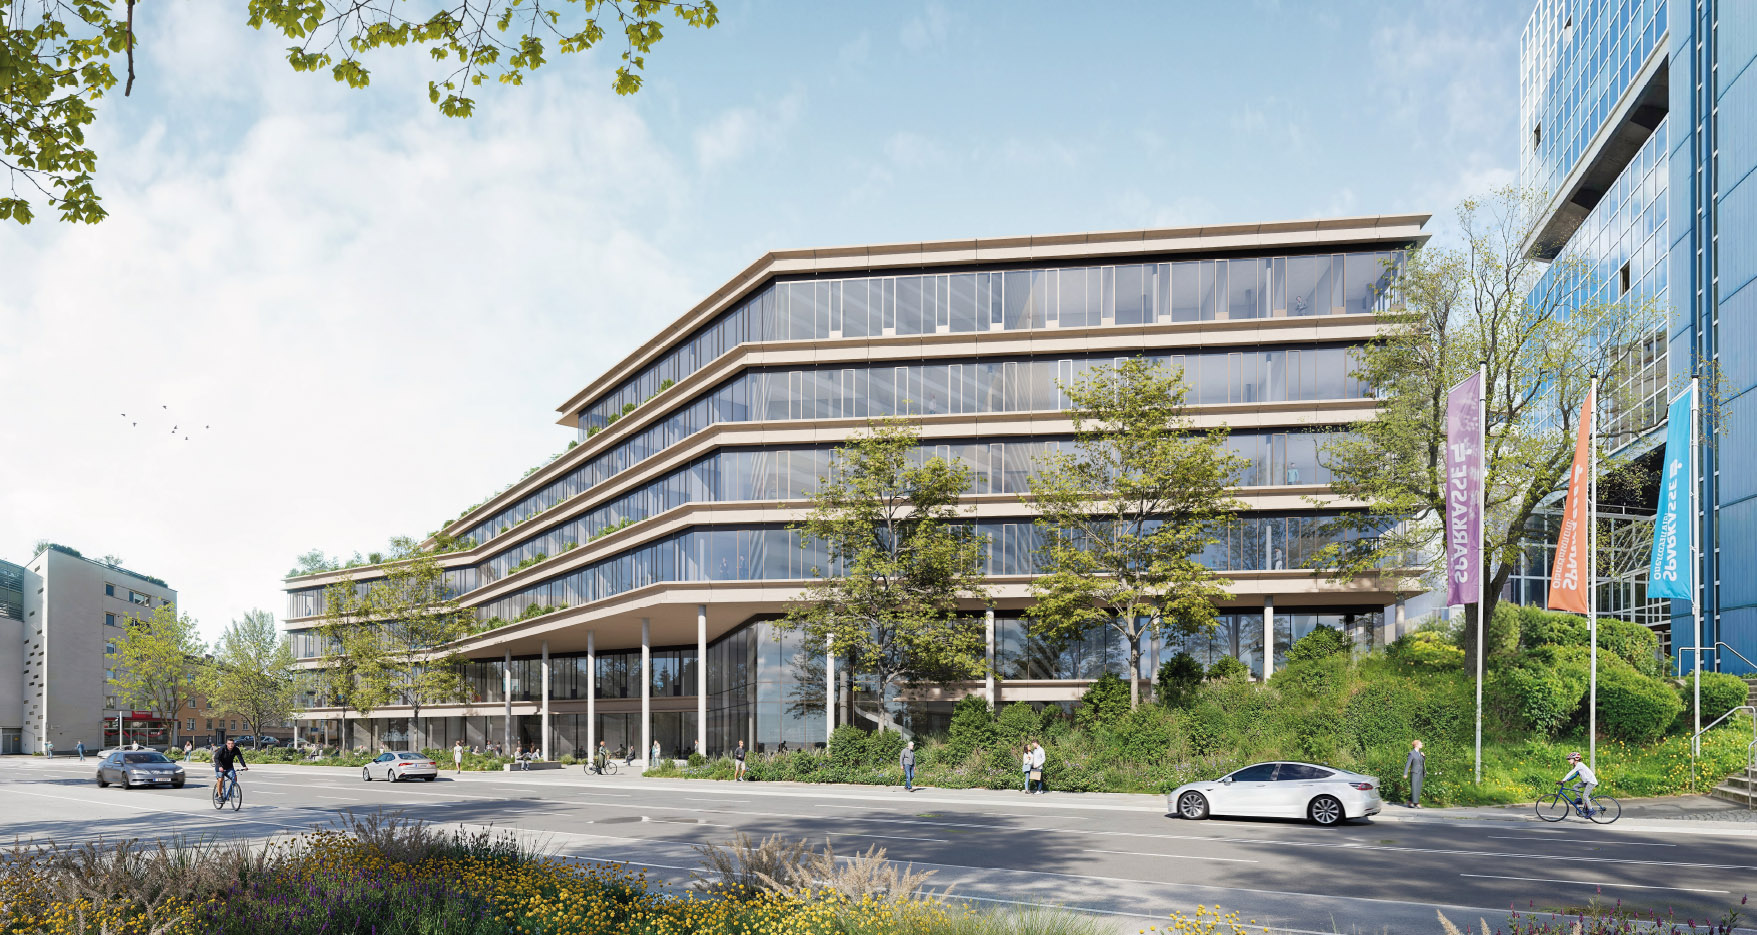
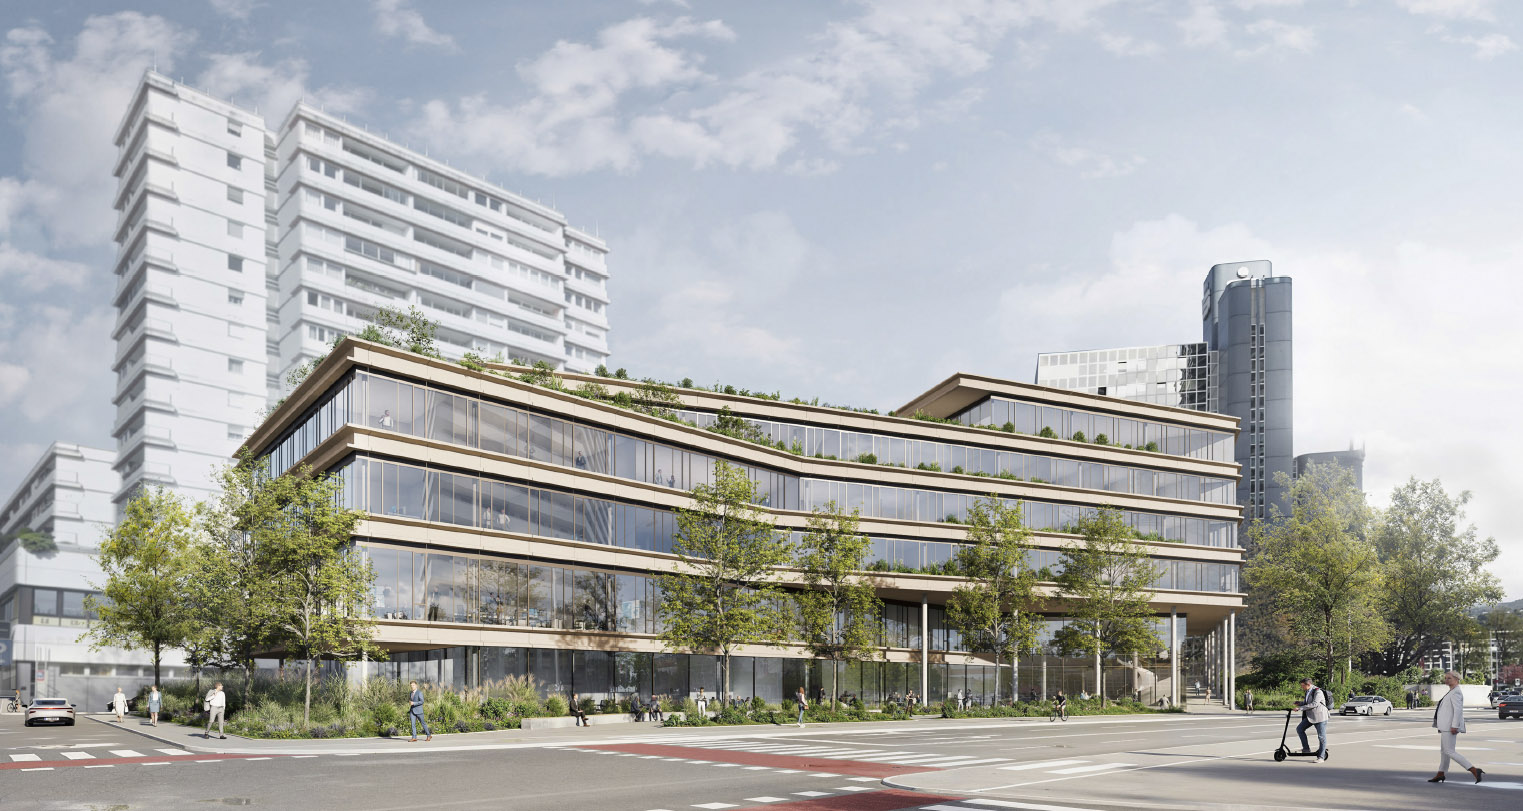
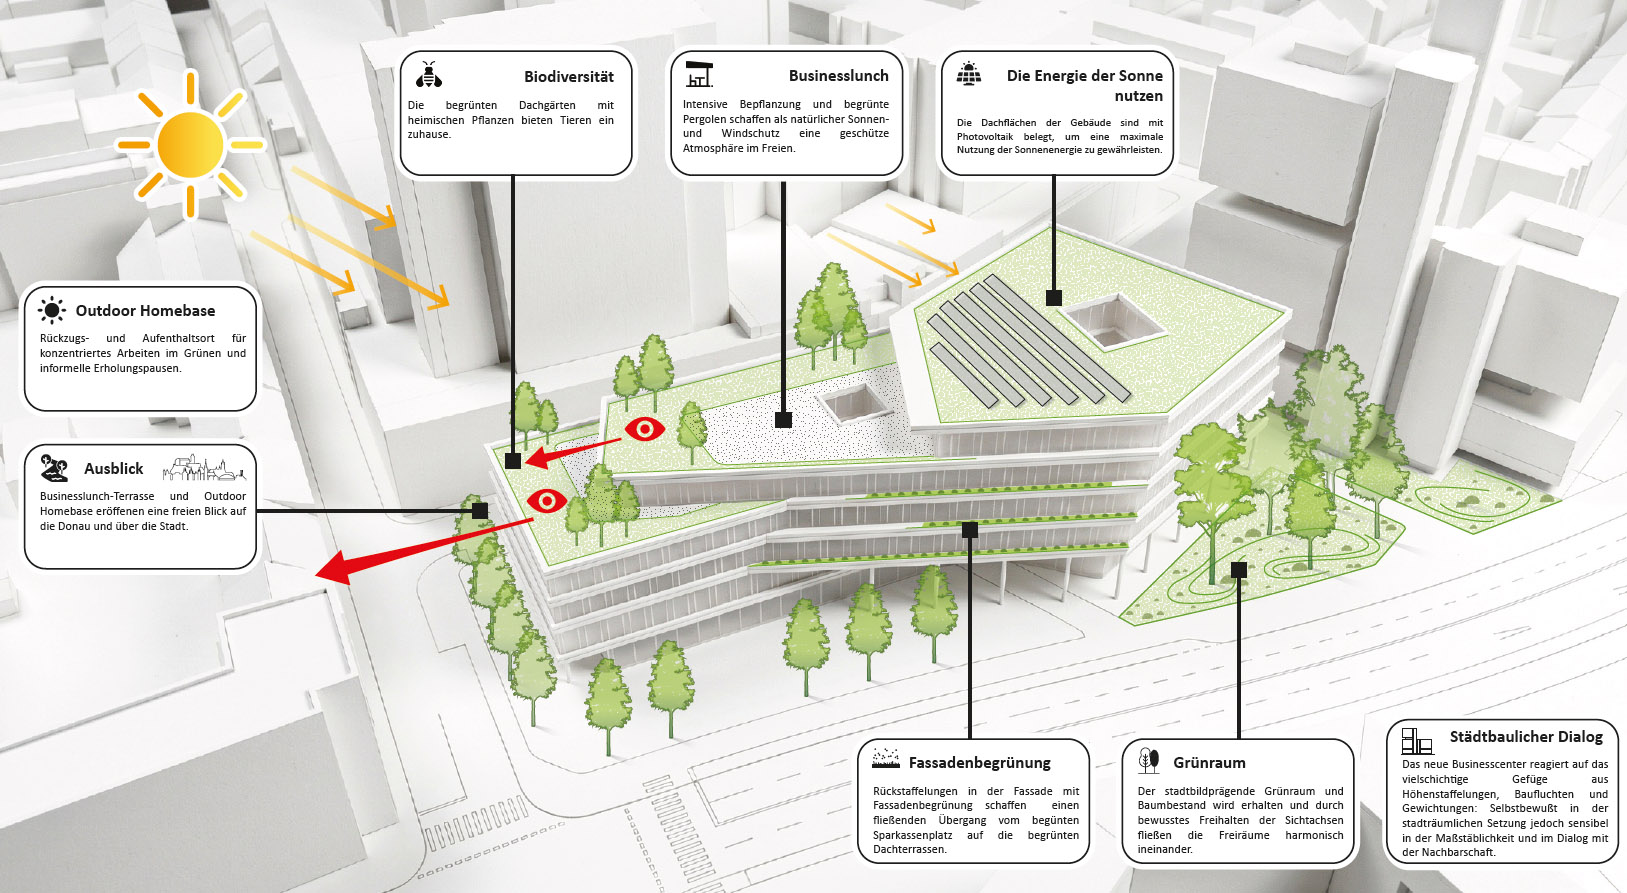
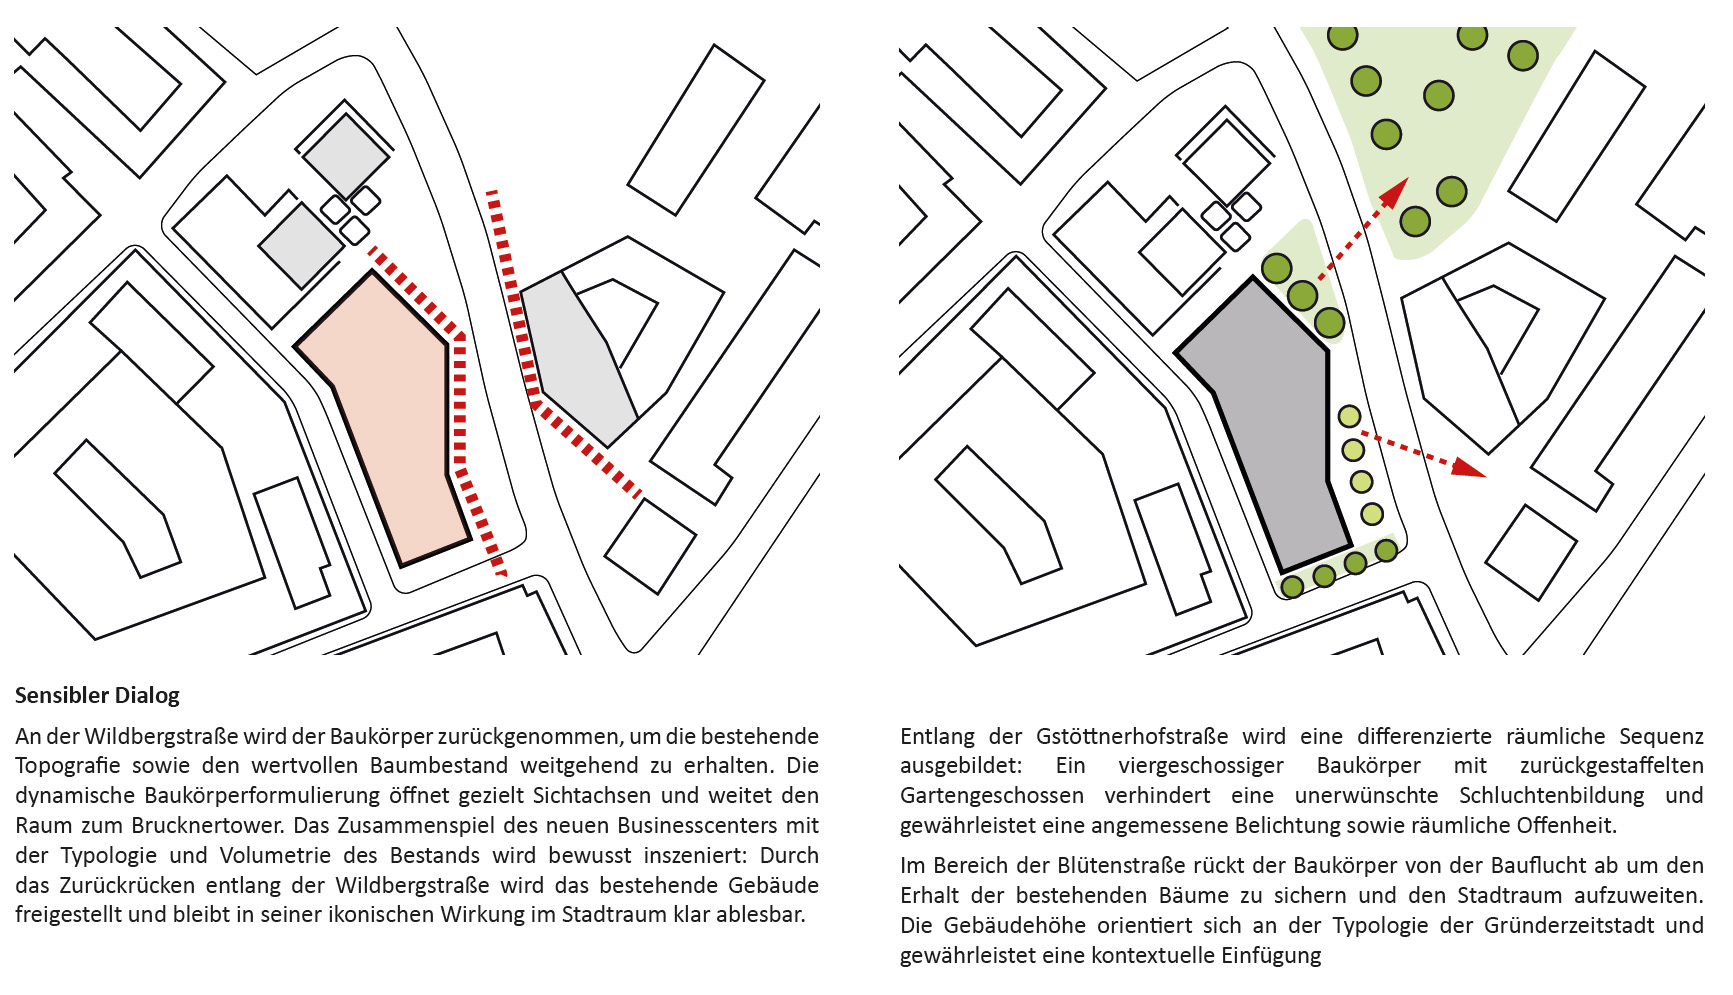
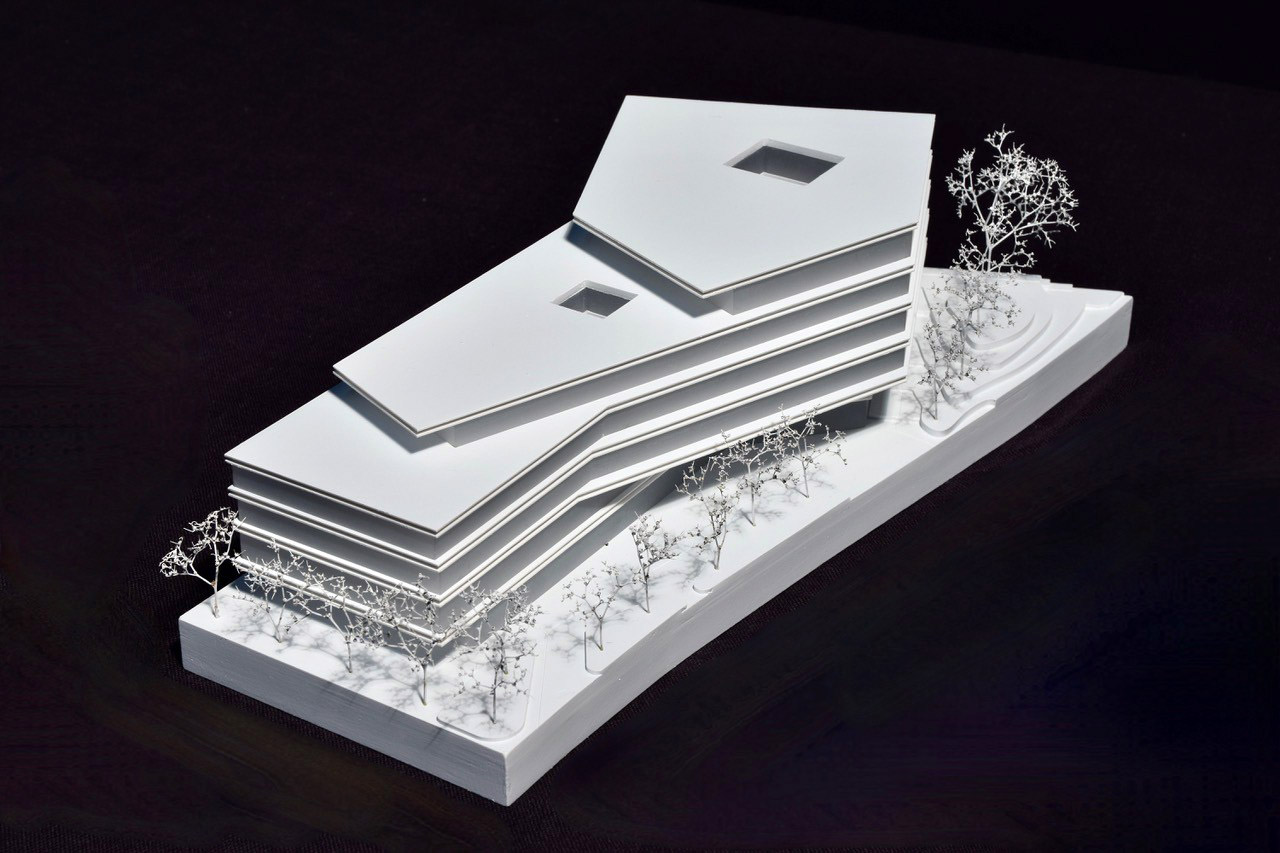
The Sparkasse Oberoesterreich Business Centre is conceived as a compact, precisely positioned urban building block that responds sensitively to its heterogeneous surroundings. Its dynamically articulated and terraced massing creates high-quality open spaces, opens up views towards the Danube and mediates between the varying scales of the existing urban fabric.
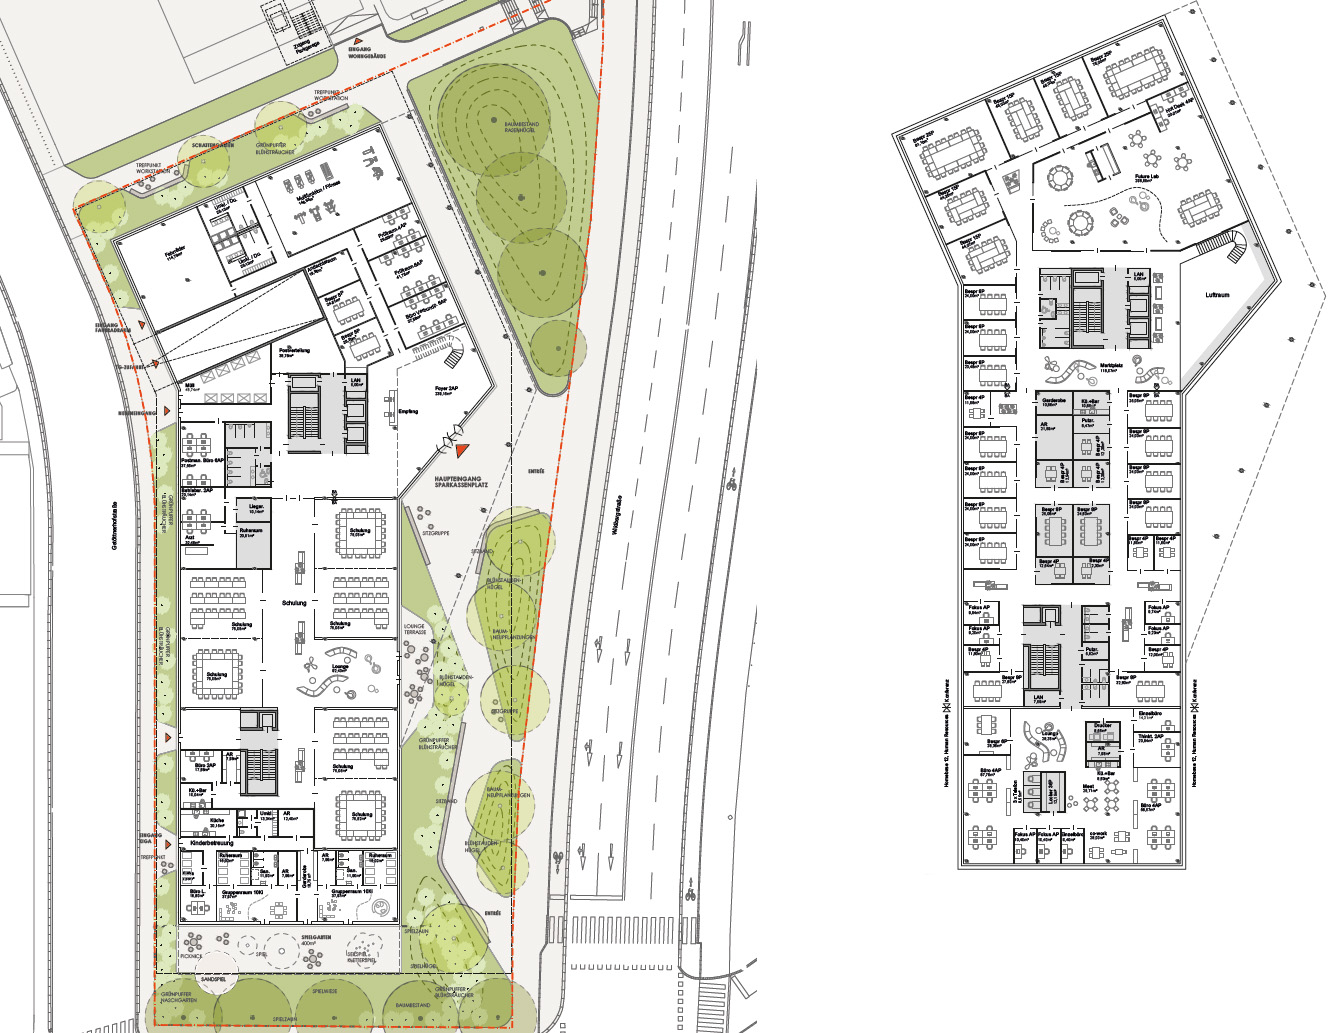
The new building is set back to preserve the prominence of the existing landmark building and connects the individual structures through an open, landscaped campus. A transparent ground floor, a generous entrance foyer and horizontally articulated façades featuring coloured recycled concrete elements define its architectural expression.
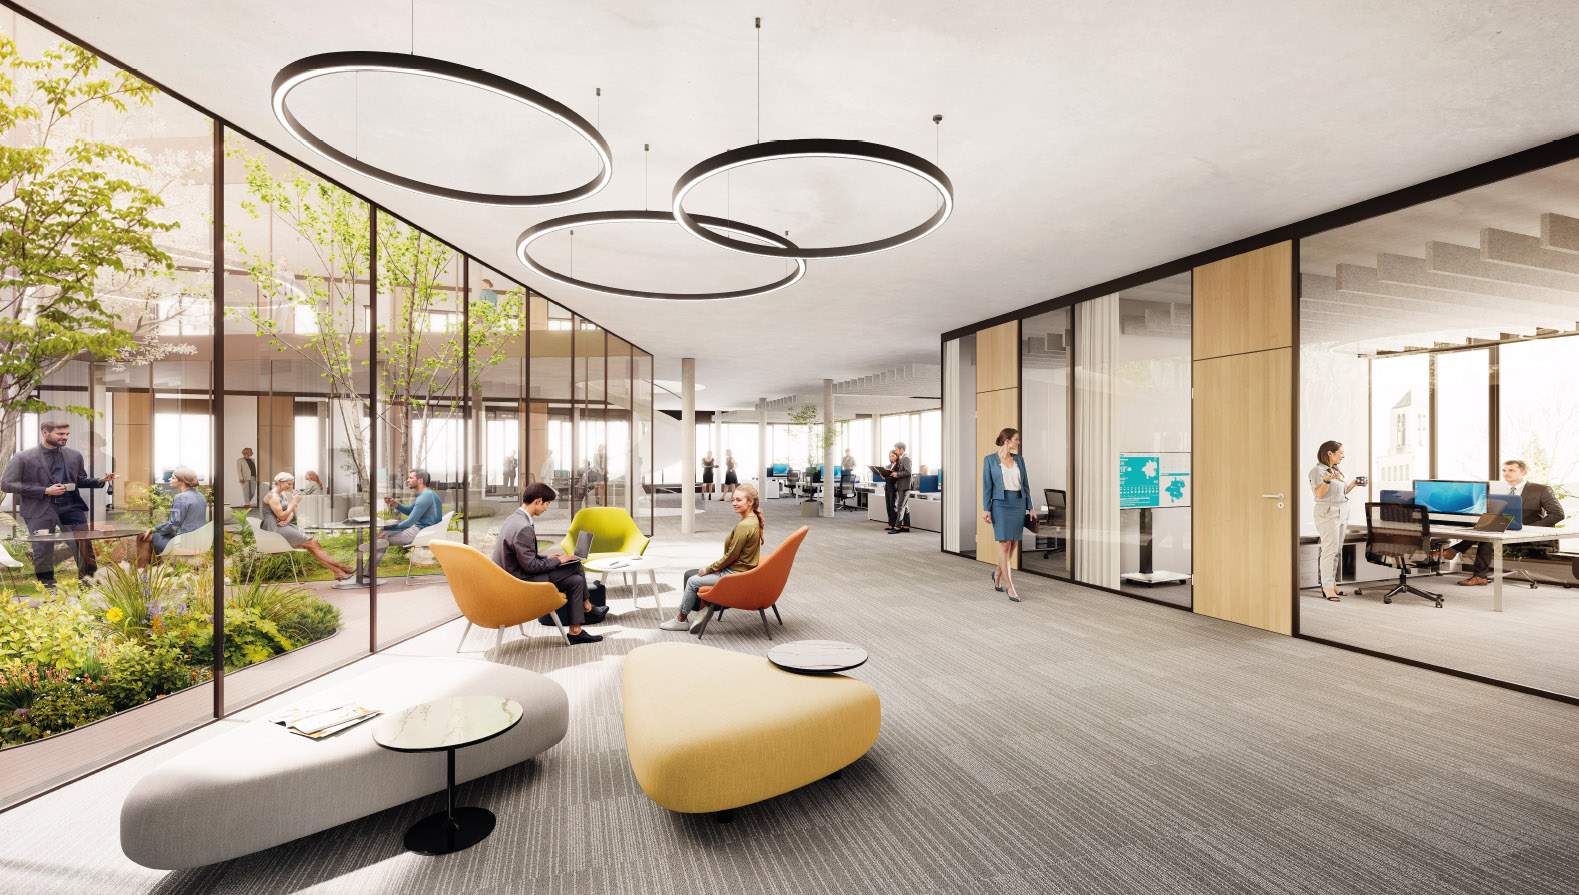
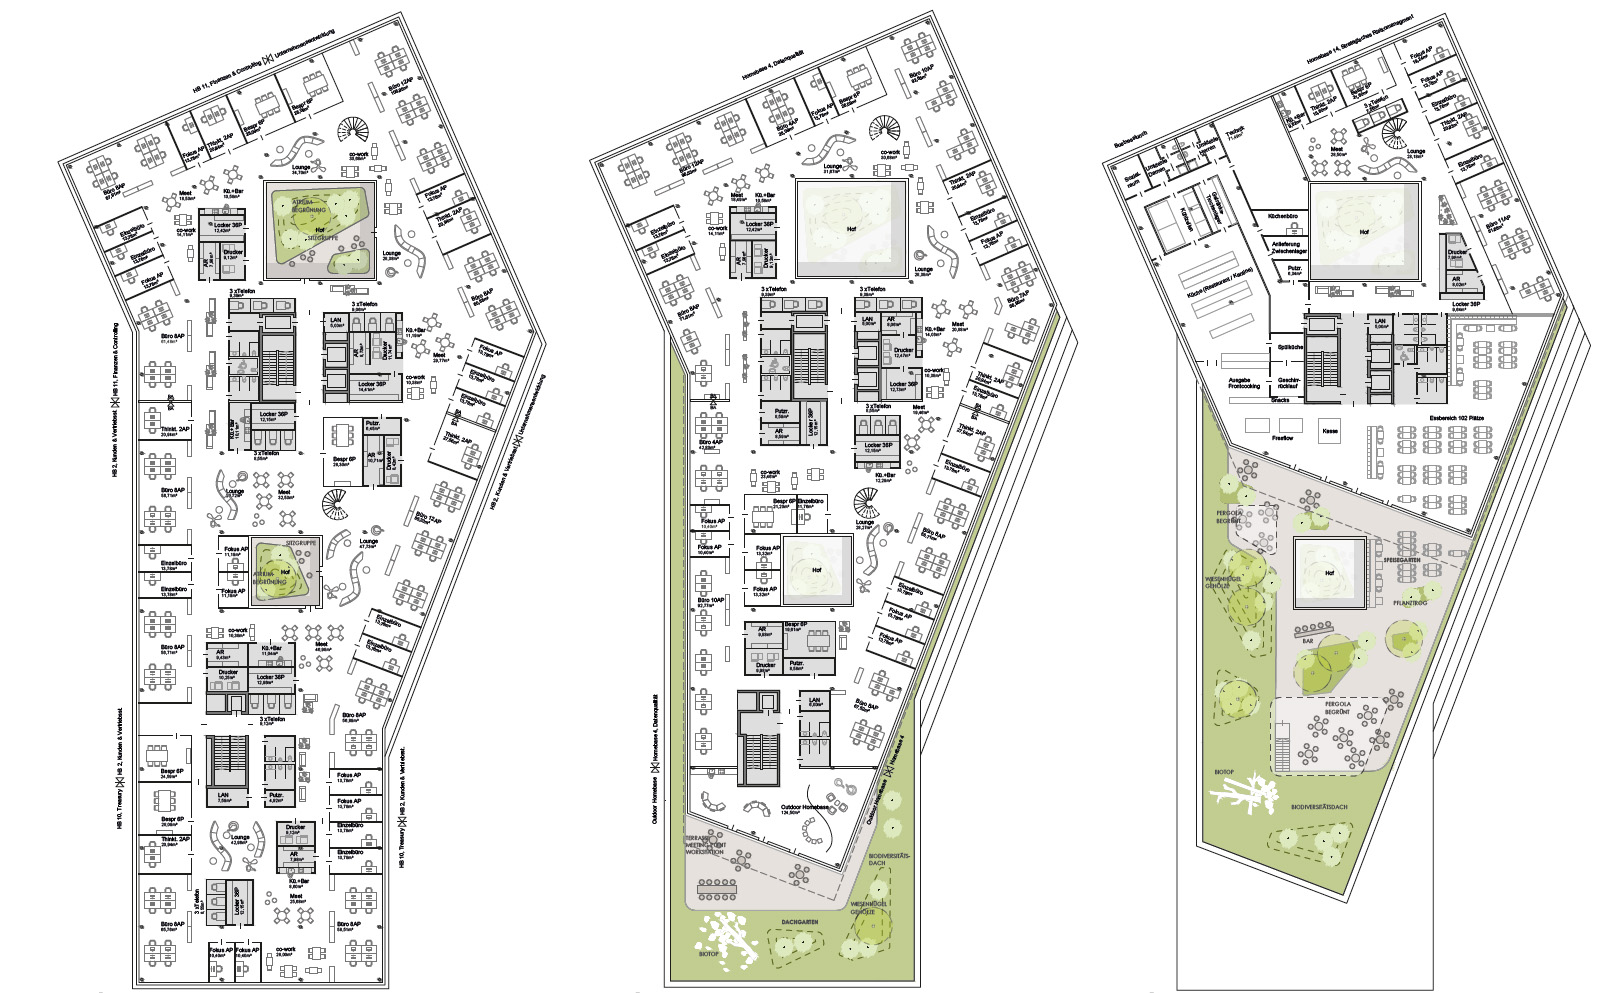
Flexible working environments, landscaped courtyards, conference facilities and a rooftop park combine communication, recreation and ecological quality. A climate-resilient open-space concept, with more than 75% green space, and an integrated energy and building services concept ensure sustainability and long-term adaptability.
Details
competition entry: 2026, 3rd place