TOP
TOP
Schillerhof
Vienna
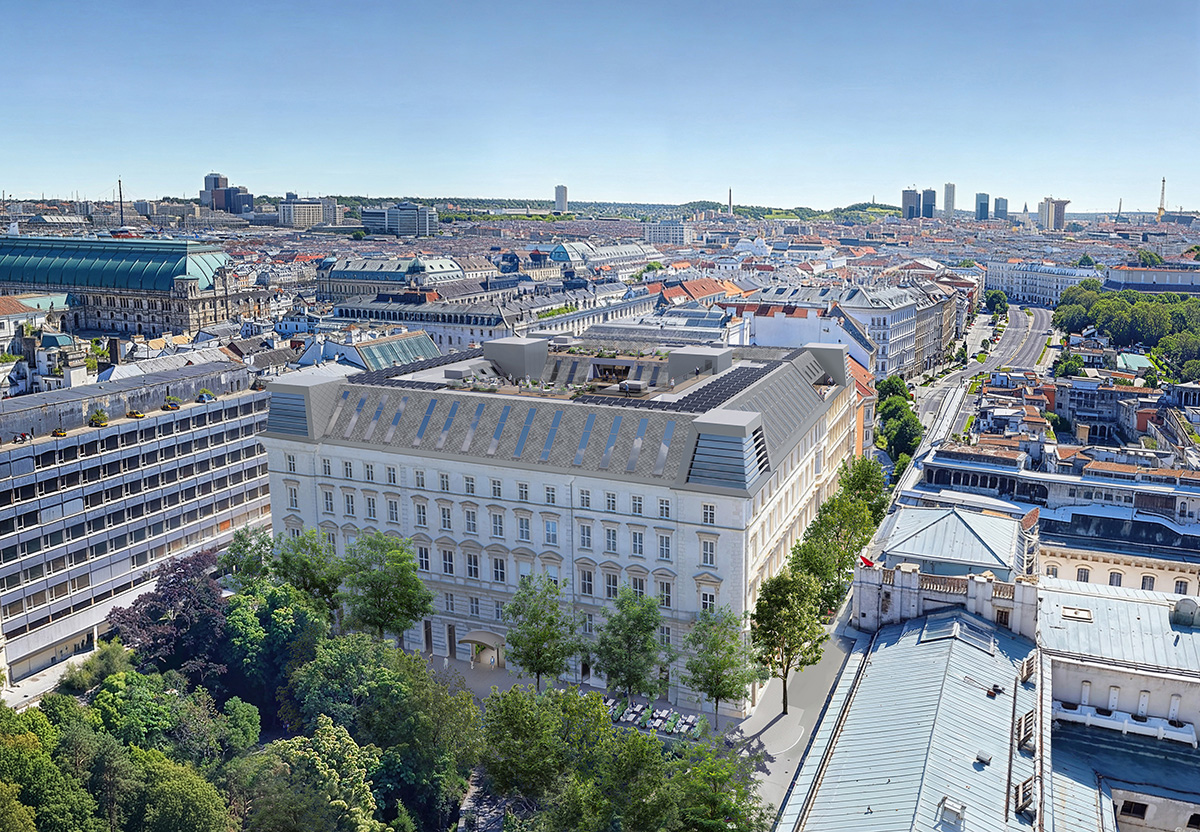
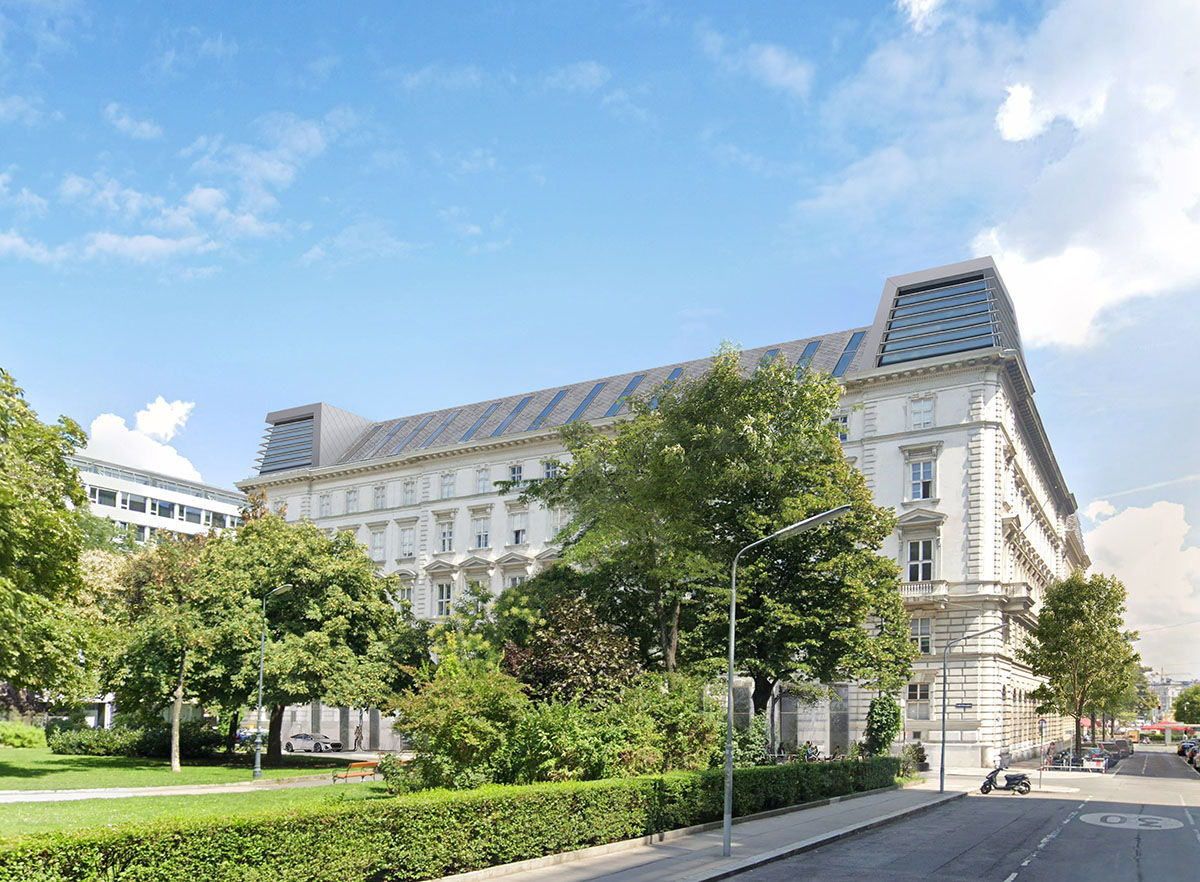
ÖBB intends to comprehensively refurbish the Gründerzeit building complex known as “Schillerhof”, transforming it into a contemporary, modern office building and extending the existing attic level.
Zechner & Zechner, together with A2K Architekten, won the competitive tender and were commissioned with the overall planning.
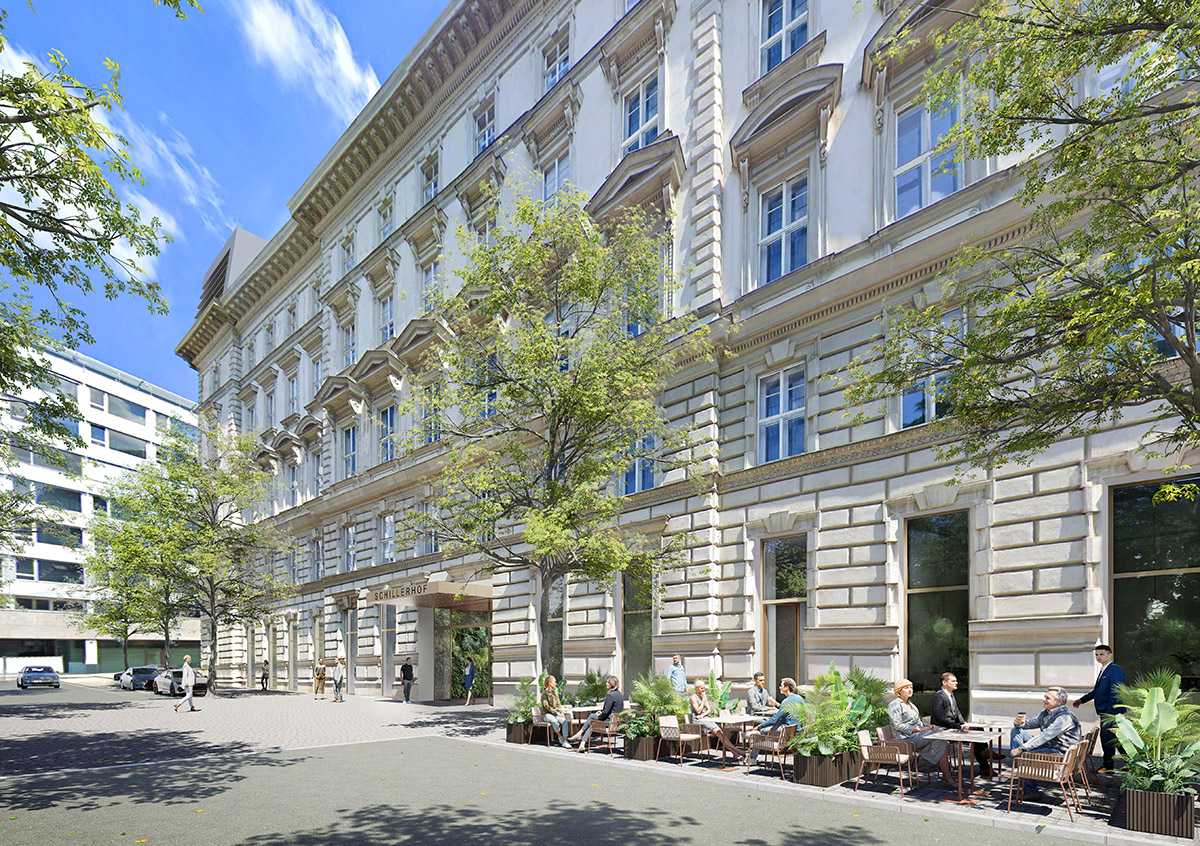
The buildings were constructed between 1870 and 1872 and, in keeping with the period in which they were built, feature representative façades in the style of Vienna’s Ringstrasse architecture.
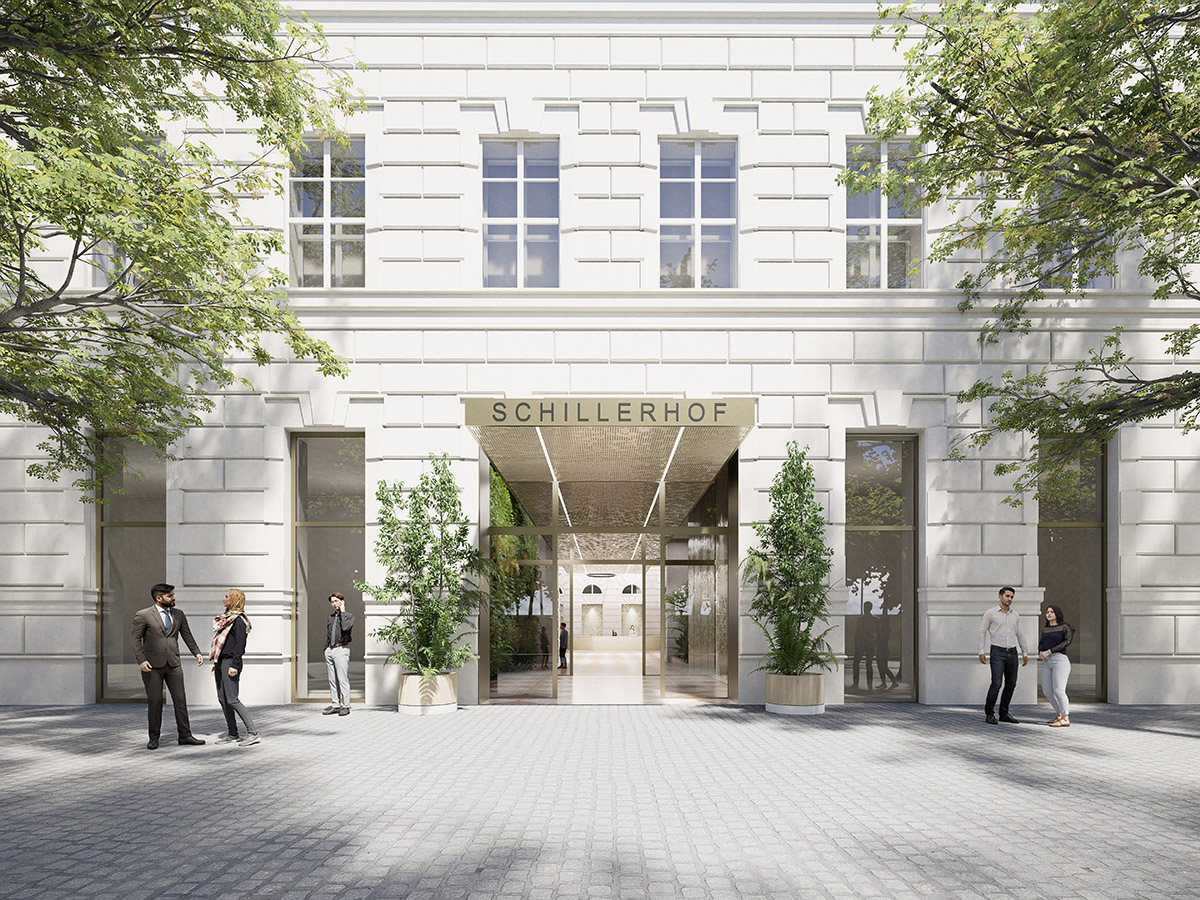
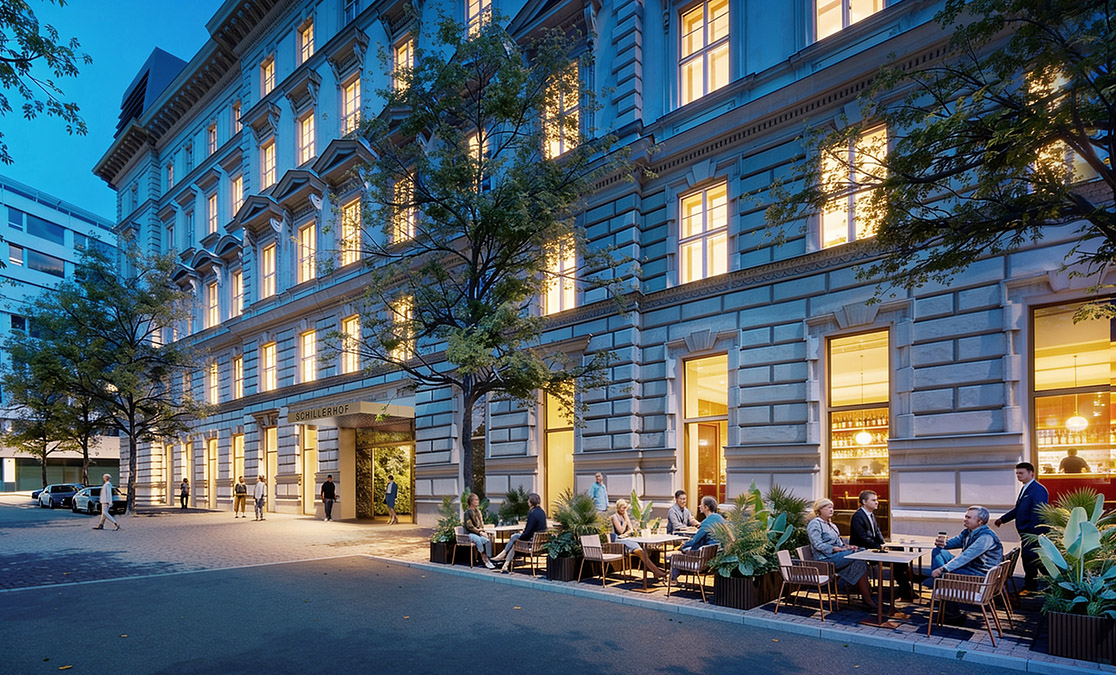
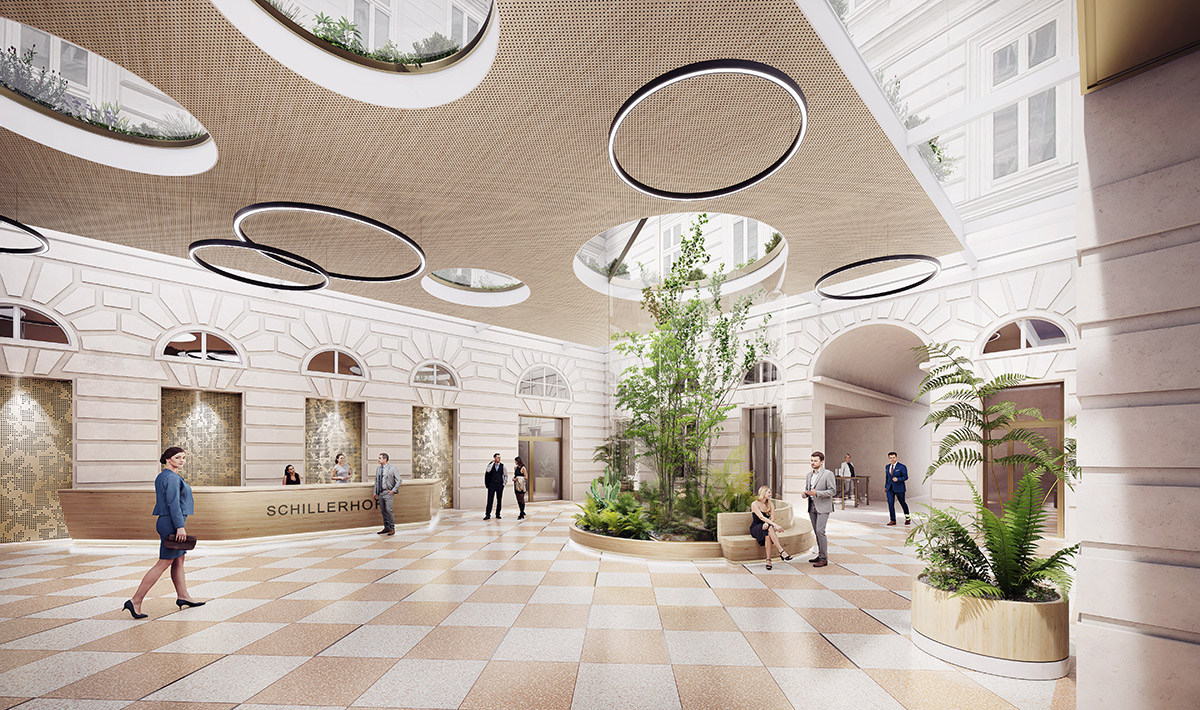
Our design provides for a new main entrance on Schillerplatz, from which the staircases of the multi-tenant office building are accessed via a central communal lobby. The ground floor will primarily accommodate retail, service and food & beverage uses. The upper floors can be subdivided into office units of varying sizes and flexibly configured to meet different spatial requirements.
The historic appearance of the building will be preserved, while the interiors will be upgraded to meet contemporary standards in terms of fire safety, thermal and acoustic insulation, accessibility, structural engineering, building services and related requirements. A rooftop terrace will be created above the newly developed attic level.
Details
competition: 2026
planning: 2026-
overall and architectural planning: Zechner & Zechner / A2K
structural design: Werkraum
MEP design: Lakata / EPG
building physics: Dr.Pfeiler
fire safety: Firenetservice
BauKG: kpp